
Lexus Concrete LLC
Residential Foundations
Repeatable slab execution for production schedules and custom residential work.
01Scope
Concrete work that fits the build
Production foundations have to come out the same on every lot, across different plans, elevations and soil conditions. We carry the approved details into every pour and come back to clear any punch items.
Included work
- Post-tension slab foundations
- Conventional residential slabs
- Forming and concrete placement
- Finishing and slab closeout
- Documented correction work
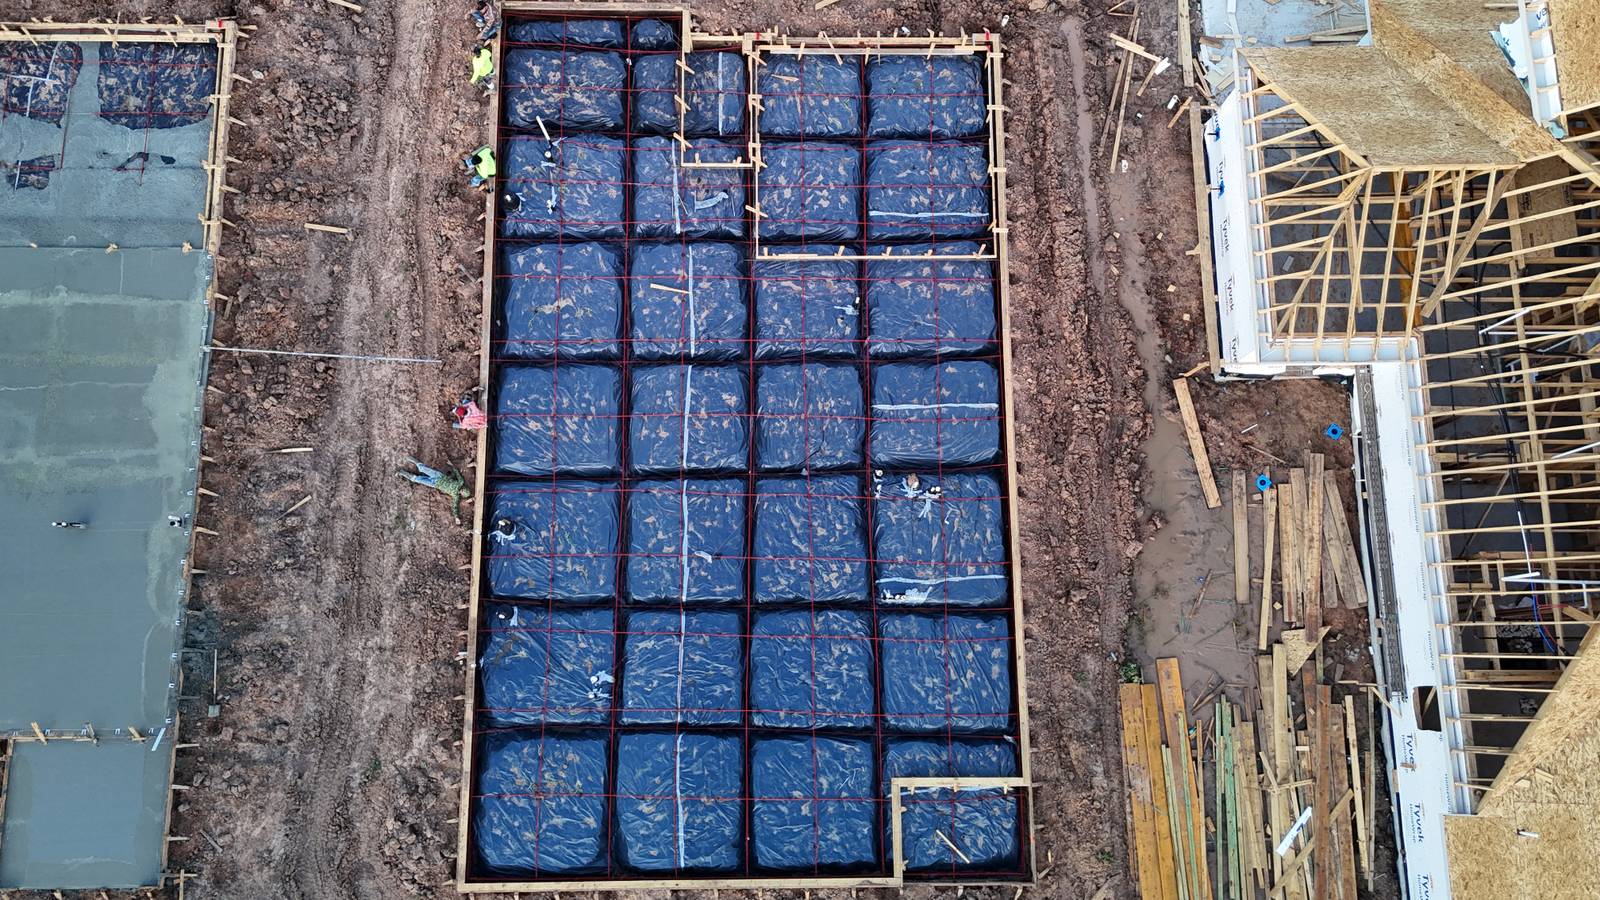
02Typical assembly
- 01Compacted subgrade
- 02Vapor barrier
- 03Perimeter beam
- 04Steel mat on chairs
- 05Post-tension cable
- 06Finished slab surface
03Coordination
Keep the next trade moving
We confirm access, approved plans, inspections and the pour sequence before concrete is ordered. If something changes in the field, the superintendent hears about it early, while there is still time to work with it.
Get a bid on your next residential foundations scope
Send the lot count, the schedule and the scope. We will come back with a real bid.